212 Birdsgrove Ct, Cary, NC 27519
- $1,150,000
- 5
- BD
- 4
- BA
- 3,998
- SqFt







Seller Representative Cary-Raleigh Realty, Inc.
- List Price
- $1,150,000
- Status
- ACTIVE
- MLS#
- 10178963
- Bedrooms
- 5
- Bathrooms
- 4
- Full-baths
- 4
- Living Area
- 3,998
- Lot Size
- 6,970
- Subdivision
- Ashbourne
- Year Built
- 2018
- Acres
- 0.16
Property Description
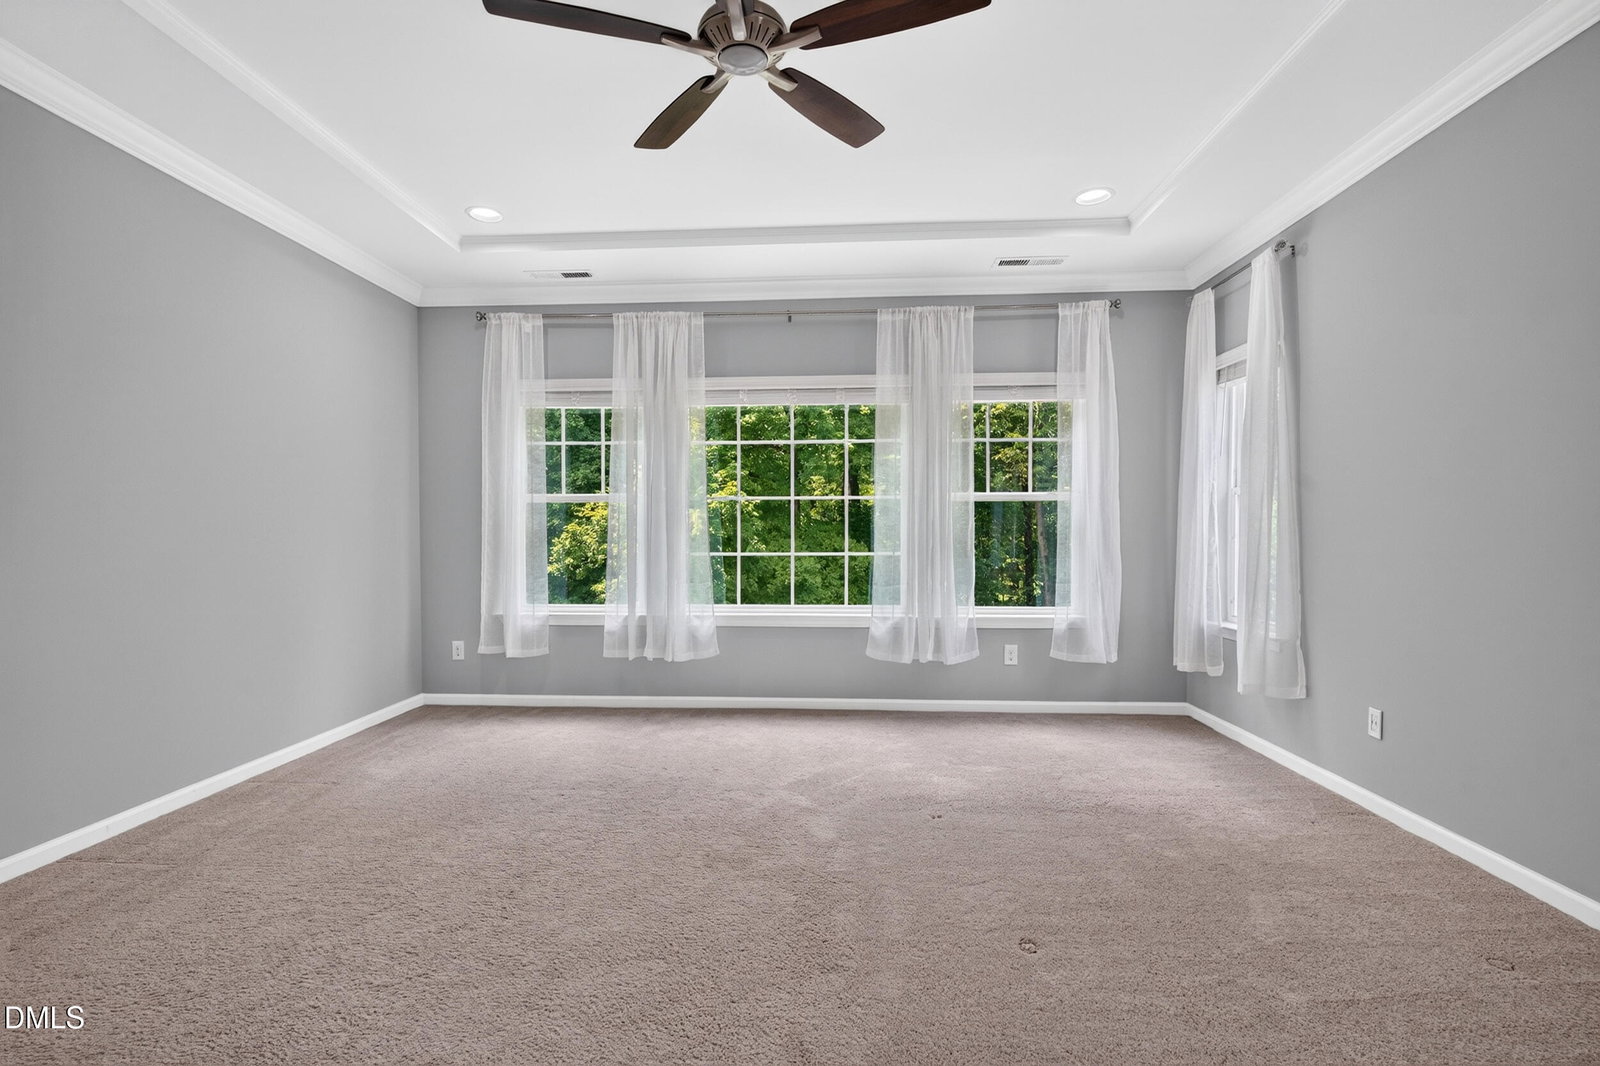
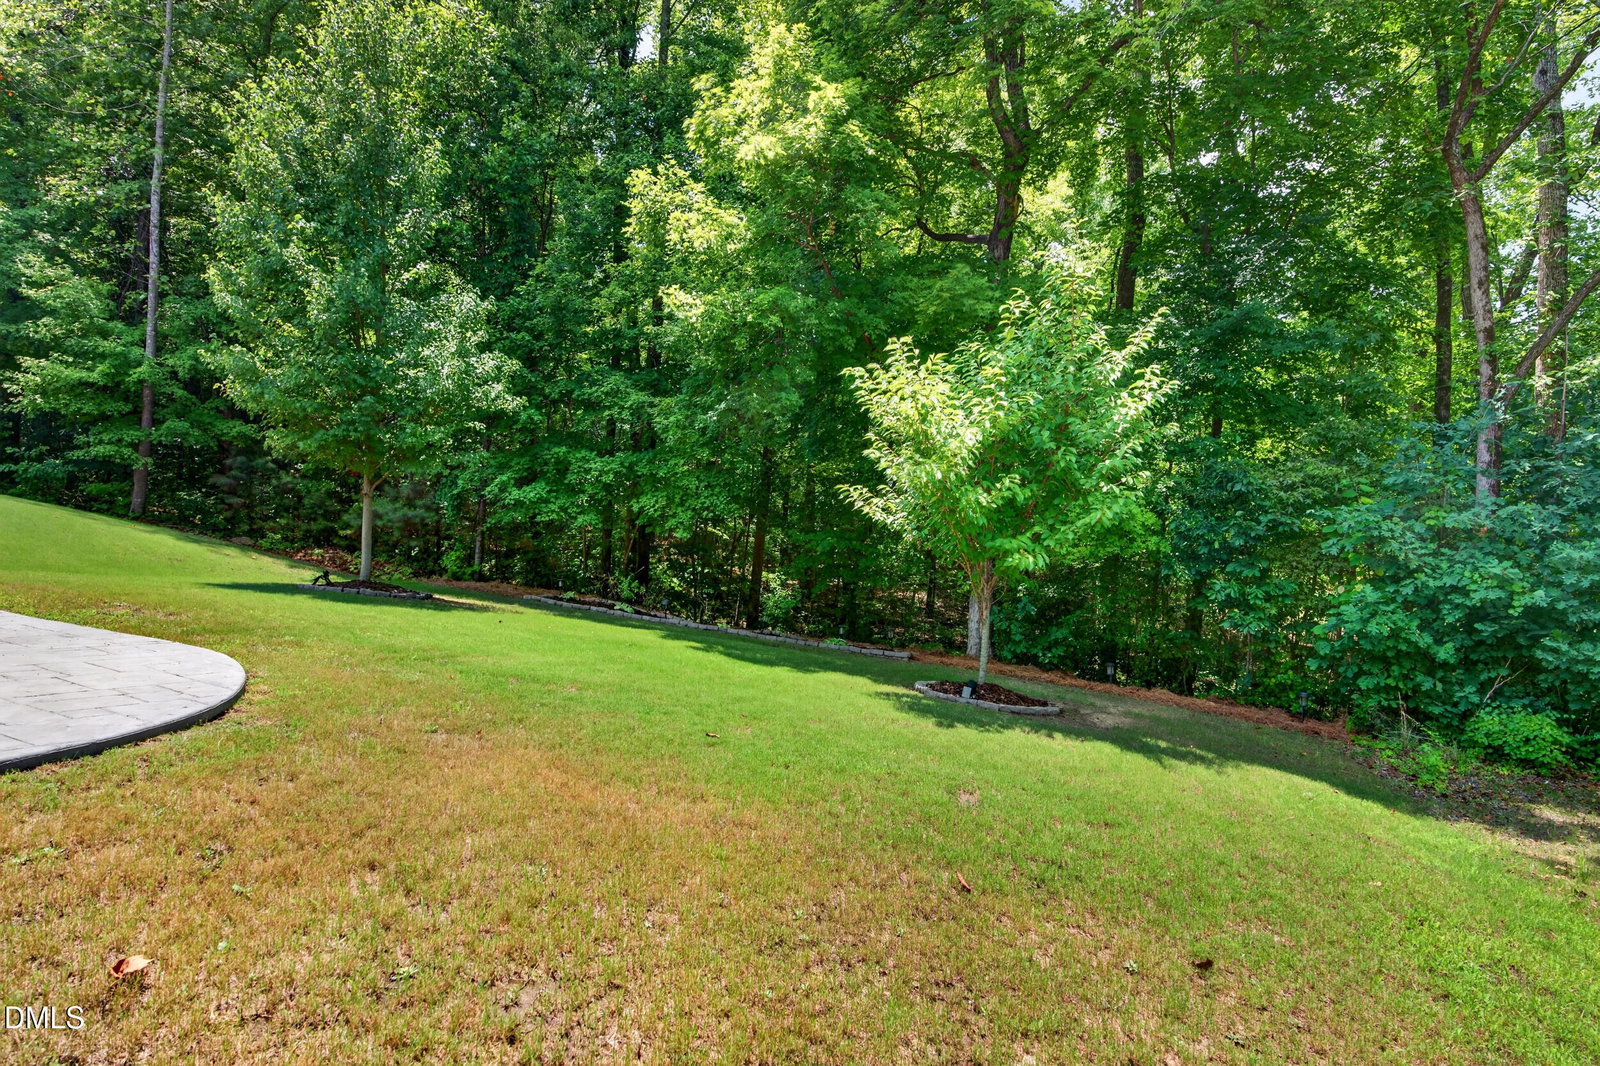
Perfectly positioned on a quiet cul-de-sac in the highly desirable Ashbourne community, this exceptional 3-story Craftsman-style home offers the ideal combination of luxury, comfort, energy efficiency, and convenience in one of Cary's most sought-after locations. Beautifully maintained and better than new, this thoughtfully upgraded residence sits on a private, level wooded homesite and features outstanding enhancements, including solar panels, a Tesla charger, upgraded light fixtures, an oversized screened porch, and an expansive patio. Enjoy convenient access to top Wake County schools, shopping, dining, RTP, RDU Airport, parks, and everyday amenities. The welcoming covered front porch sets the stage for the beautifully designed interior, where abundant natural light highlights elegant living spaces throughout. The main level features a formal dining room, an oversized family room with a fireplace and custom built-ins, a sun-filled breakfast nook, and a main-level guest suite that provides outstanding flexibility for guests, multigenerational living, or a private home office. Designed for both everyday living and effortless entertaining, the upgraded chef's kitchen serves as the centerpiece of the home. It features quartz countertops, a tile backsplash, an oversized island with seating, upgraded cabinetry, a gas cooktop, vented hood, built-in ovens, refrigerator, a large pantry, and a bright breakfast area overlooking the peaceful wooded backyard. Just steps away, the spacious family room creates a warm and inviting gathering space with its fireplace and built-in bookcases. Upstairs, the luxurious owner's suite offers a peaceful private retreat complete with a tray ceiling, dual vanity, frameless shower, and organized walk-in closets. Additional secondary bedrooms provide comfortable living spaces, while the conveniently located upstairs laundry room includes a washer and dryer that convey with the home. The finished third floor adds outstanding flexibility with a spacious game room, dedicated movie theater, and additional storage, providing endless possibilities for recreation, entertainment, or everyday living. Outdoor living is equally impressive with an oversized screened porch and patio overlooking the rare private wooded yard—an ideal setting for morning coffee, relaxing evenings, or entertaining family and friends. Filled with upgrades throughout, this remarkable home combines timeless Craftsman charm with modern amenities in an unbeatable Cary location. Conveniently located near top Wake County schools, shopping, dining, RTP, RDU Airport, Cary Tennis Park, Prestonwood Country Club, H Mart, parks, and everyday conveniences. This is a must-see opportunity!
Additional Information
- Hoa Fee Includes
- Maintenance Grounds
- Style
- Craftsman
- Foundation
- Crawl Space
- Interior Features
- Bookcases, Double Vanity, Entrance Foyer, Granite Counters, Kitchen Island, Open Floor Plan, Pantry, Soaking Tub, Storage, Tray Ceiling(s), Walk-In Closet(s), Separate Shower, Walk-In Shower, Quartz/Quartzite Counters, Smooth Ceilings
- Elementary School
- Wake - Green Hope Elementary
- Middle School
- Wake - Davis Drive Middle
- High School
- Wake - Green Hope High
- Garage Spaces
- 2
- Water
- Public
- Flooring
- Carpet, Hardwood, Tile
- Roof
- Shingle
- Heating
- Fireplace, Forced Air, Solar, Zoned
Mortgage Calculator
Listings provided courtesy of Triangle MLS, Inc. of NC, Internet Data Exchange Database. Information deemed reliable but not guaranteed. © 2026 Triangle MLS, Inc. of North Carolina. Data last updated .