2420 Tyson St, Raleigh, NC 27612
- $1,300,000
- 5
- BD
- 5
- BA
- 5,491
- SqFt





Seller Representative EXP Realty LLC
- List Price
- $1,300,000
- Status
- ACTIVE
- MLS#
- 10176421
- Bedrooms
- 5
- Bathrooms
- 5
- Full-baths
- 5
- Living Area
- 5,491
- Lot Size
- 17,424
- Subdivision
- Westchester
- Year Built
- 1968
- Acres
- 0.40
Property Description
Welcome to 2420 Tyson St--an exceptional and truly unique property tucked into the beautiful, established Westchester neighborhood in Raleigh. Fresh interior paint, smooth ceilings, and wallpaper removal create a clean, modern canvas—ready for you to bring your vision to life and make it your own. This expansive home offers 5 bedrooms, 5 full baths, and 3 half baths, designed with flexibility and comfort in mind. Featuring two main-level primary suites, this layout is ideal for multi-generational living, hosting guests, or creating a private retreat with ease. Step inside to discover character-filled spaces, including a sunken living room and a warm, inviting family room with a fireplace and skylights that fill the home with natural light. The sunroom provides the perfect spot to relax year-round, overlooking the backyard and pool area. The walk-out basement adds incredible versatility for multi-generational living, complete with its own ensuite bedroom, a large bonus room or could be living room, a wet bar, and even a sauna--perfect for entertaining, recreation, or extended-stay guests. Throughout the home, you'll find abundant storage and thoughtfully designed spaces that make everyday living effortless. Outdoors, enjoy your own private oasis with an inground pool, ideal for summer gatherings or quiet evenings at home. Location is just as impressive--conveniently situated near North Hills, Ridgewood Shopping Center, Crabtree Valley Mall, and the North Carolina Museum of Art, and Carolina Country Club With its rare combination of space, functionality, and character in one of Raleigh's most desirable established neighborhoods, 2420 Tyson St offers a lifestyle opportunity you won't find anywhere else.
Additional Information
- Style
- Ranch
- Foundation
- Crawl Space
- Interior Features
- Bar, Bookcases, Cedar Closets, Ceiling Fans, Chandelier, Crown Molding, Double Vanity, Entrance Foyer, Eat-In Kitchen, Dual Primary Closets, In-Law Arrangement, Kitchen Island, Laminate Counters, Pantry, Primary Downstairs, Recessed Lighting, Sauna/Steam Room, Speakers, Storage, Tile Counters, Bar-Wet, Walk-In Closet(s), Second Primary Bedroom, Whirlpool Tub, Separate Shower, Bathtub/Shower Combination, Walk-In Shower
- Exterior Features
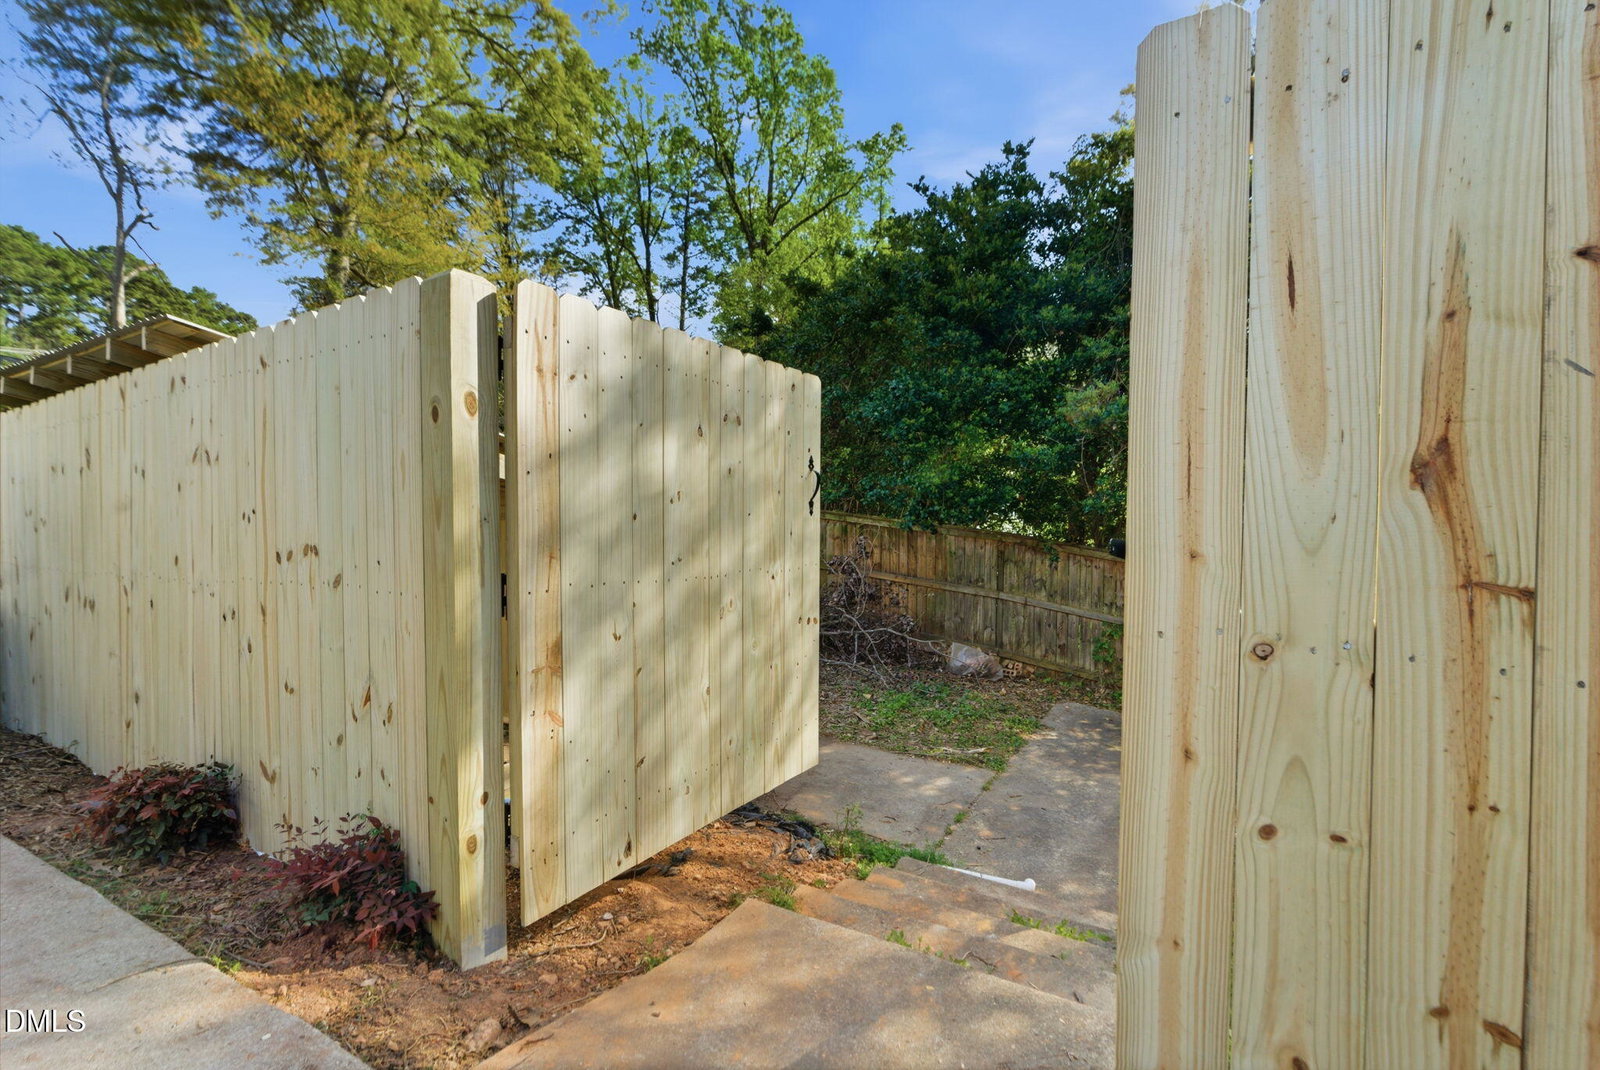
- Private Yard, Rain Gutters, Storage, Fenced Yard
- Elementary School
- Wake - Lacy Elementary
- Middle School
- Wake - Oberlin Middle
- High School
- Wake - Needham Broughton High
- Utilities
- Electricity Available, Natural Gas Available, Sewer Connected, Water Available
- Water
- Public
- Basement
- Bath/Stubbed, Crawl Space, Daylight, Exterior Entry, Finished, Interior Entry, Partial, Storage Space, Walkout, Walk Up Access, Crawl Space, Heated
- Flooring
- Carpet, Hardwood, Parquet, Tile, Vinyl, Wood
- Roof
- Architectural
- Heating
- Fireplace, Natural Gas
Mortgage Calculator
Listings provided courtesy of Triangle MLS, Inc. of NC, Internet Data Exchange Database. Information deemed reliable but not guaranteed. © 2026 Triangle MLS, Inc. of North Carolina. Data last updated .