208 William Henry Way, Cary, NC 27519
- $1,149,000
- 6
- BD
- 5
- BA
- 4,646
- SqFt











Seller Representative Cary-Raleigh Realty, Inc.
- List Price
- $1,149,000
- Price Change
- ▼ $51,000 1785370007
- Status
- ACTIVE
- MLS#
- 10174932
- Bedrooms
- 6
- Bathrooms
- 5
- Full-baths
- 4
- Half-baths
- 1
- Living Area
- 4,646
- Lot Size
- 7,841
- Subdivision
- Olde Carpenter
- Year Built
- 2011
- Acres
- 0.18
Property Description
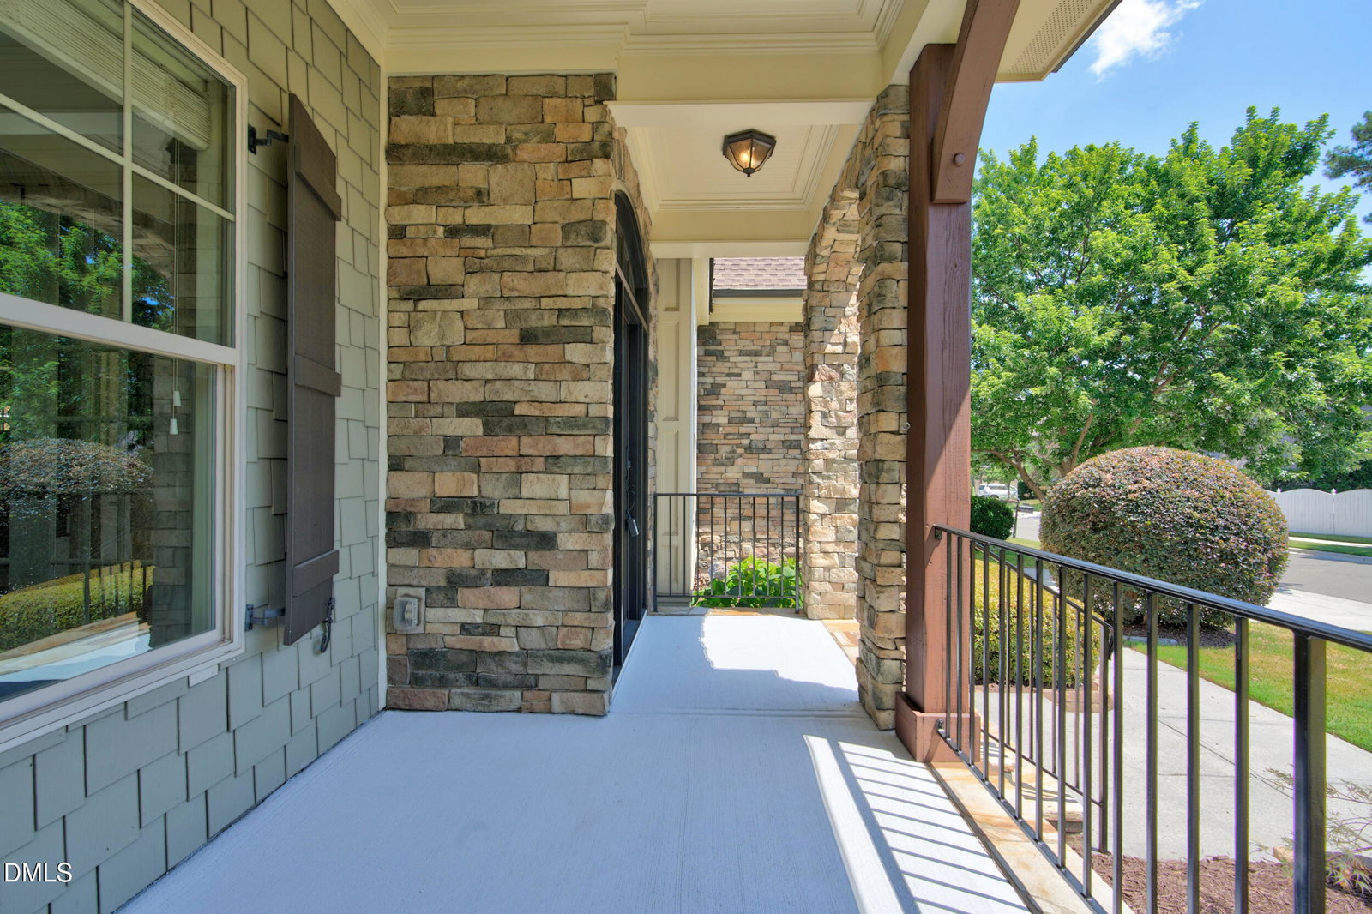
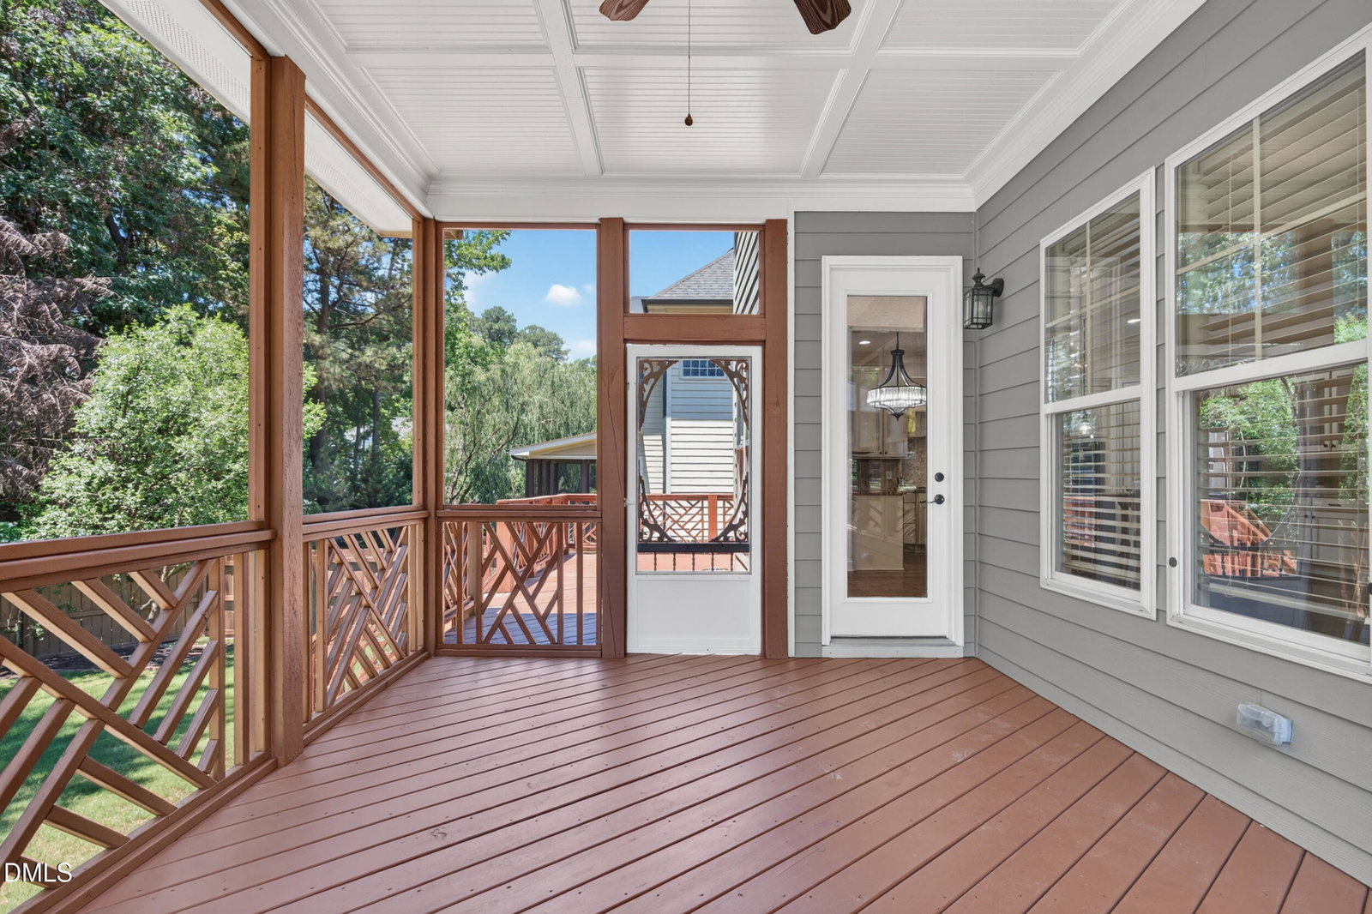
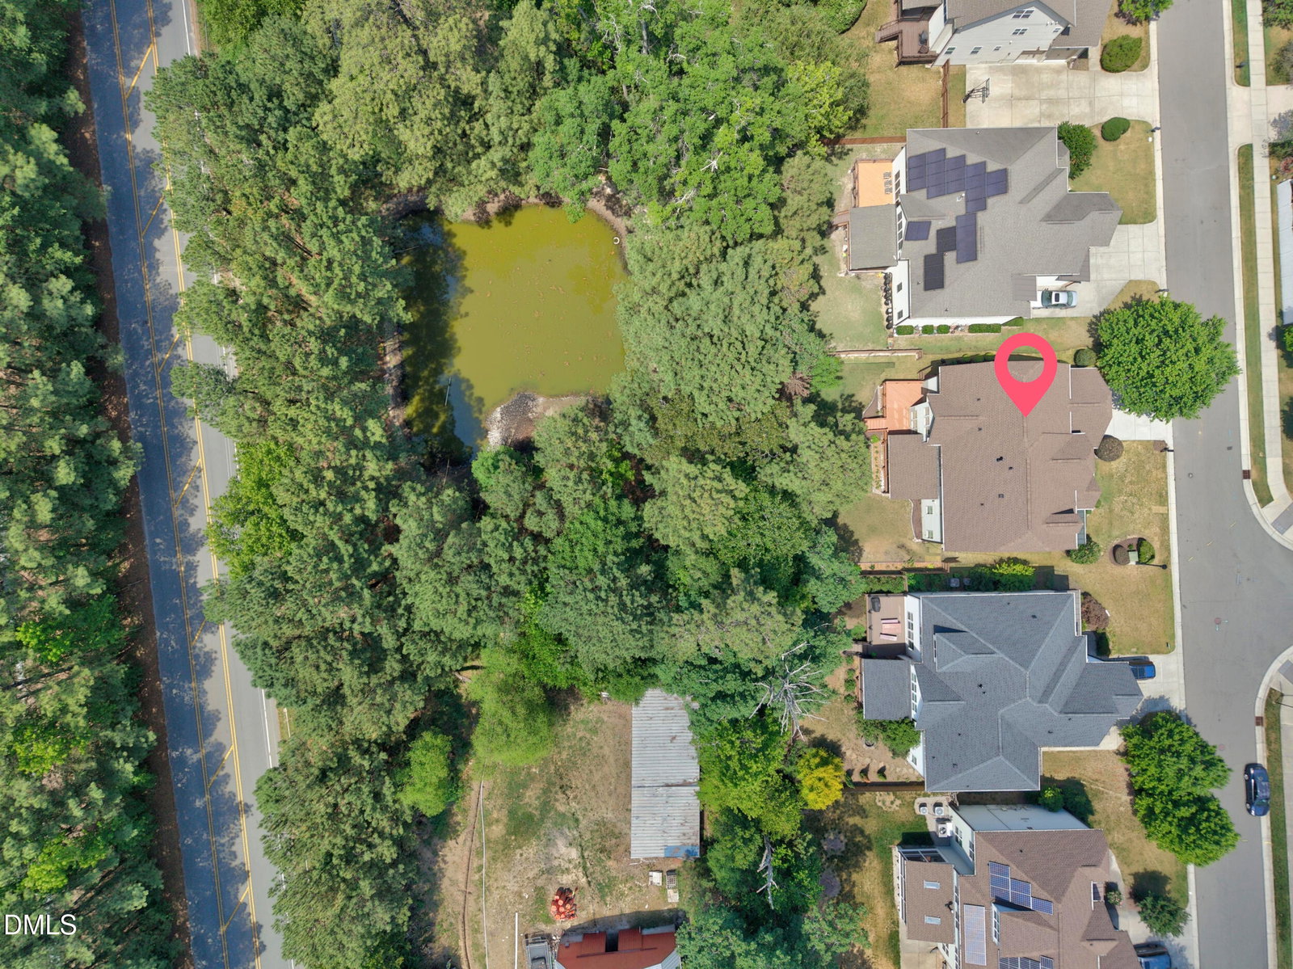
Nestled in one of Cary's most desirable pool and tennis communities, this exceptional three-story custom-built stone-and-shake estate offers timeless elegance, exceptional privacy, and modern comfort on a rare private, level lot with peaceful wooded and pond views. Beautifully maintained and move-in ready, this luxury residence features 6 bedrooms, 4.5 baths, and a 2-car garage, combining sophisticated finishes with flexible living spaces designed for today's lifestyle. From the moment you enter, you will appreciate the thoughtful updates and custom details throughout, including fresh interior paint, updated light fixtures and mirrors, extensive molding, beautiful built-ins, custom finishes, and hardwood floors throughout the main level, staircase, and second-floor hallway. The main floor showcases a refined formal dining room with a tray ceiling, an inviting family room centered around a stone fireplace, and a formal living room or private office with French doors and recessed lighting. At the heart of the home, the impressive chef's kitchen is designed for both everyday living and entertaining. Featuring a large center island, oversized pantry, 5-burner gas range, wall oven, granite countertops, updated cabinetry, refrigerator, and a bright breakfast area, this space offers beautiful wooded and pond views while creating a warm gathering place for family and guests. A first-floor guest bedroom with a full bath provides exceptional flexibility for visitors, extended-stay guests, or a private work-from-home setup. The second floor features a luxurious primary suite with a comfortable sitting area, tray ceiling, and spa-inspired bath, offering a peaceful retreat at the end of the day. Three additional generously sized secondary bedrooms and a versatile bonus room provide ample space for bedrooms, entertaining, relaxation, or everyday activities. The fully finished third floor adds even more versatility with a spacious bonus area that can be used as an additional bedroom, media room, recreation area, private retreat, or flex space. Expansive attic storage completes this level, providing valuable convenience and organization. Outdoor living is equally impressive with an oversized screened porch and adjoining grilling deck overlooking the private fenced, flat, wooded backyard. Enjoy serene views, peaceful surroundings, and the rare opportunity to have a private backyard setting while still being conveniently located near everything Cary has to offer. This hidden Cary gem offers the perfect combination of luxury, privacy, comfort, and accessibility with convenient access to shopping, dining, parks, community amenities, and major roadways. Ideally located minutes from H Mart, RTP, RDU, Preston Country Club, West Regional Library, Cary Tennis Park, I-540, US-64, and US-1. This exceptional home is a rare opportunity you do not want to miss.
Additional Information
- Hoa Fee Includes
- Maintenance Grounds
- Style
- Craftsman, Transitional
- Foundation
- Crawl Space
- Interior Features
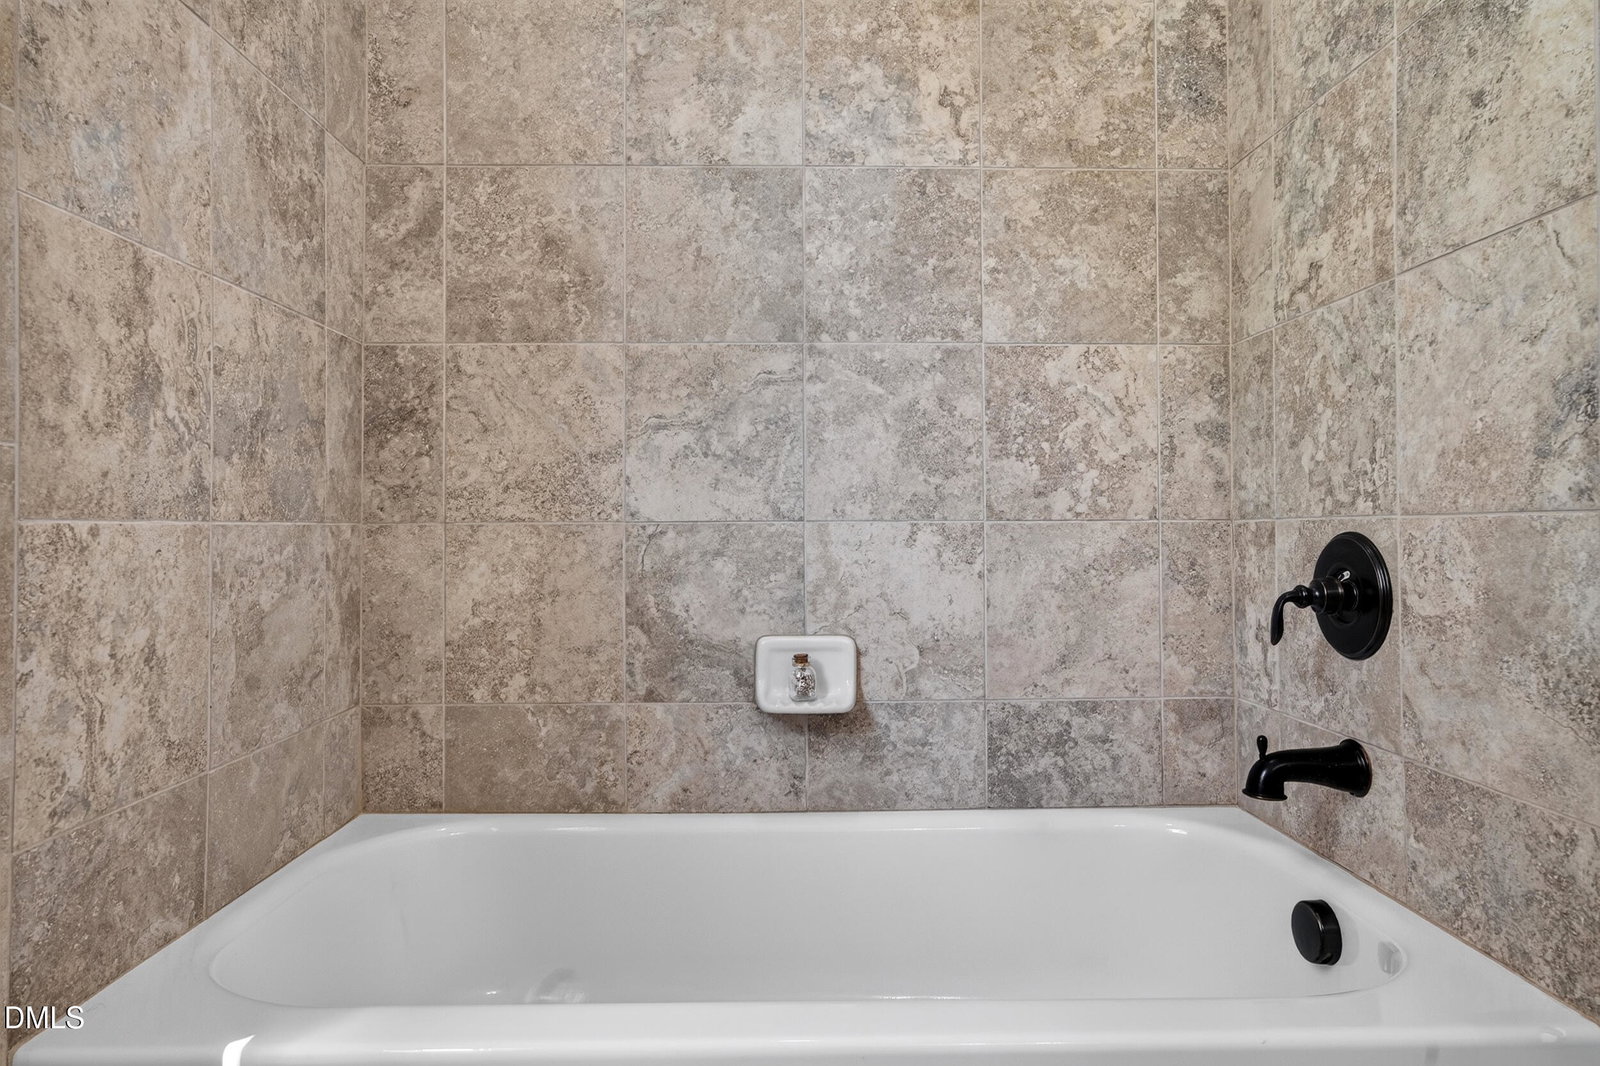
- Breakfast Area, Ceiling Fans, Crown Molding, Coffered Ceiling(s), Double Vanity, Entrance Foyer, Granite Counters, High Ceilings, Kitchen Island, Pantry, Recessed Lighting, Soaking Tub, Tray Ceiling(s), Walk-In Closet(s), Separate Shower, Walk-In Shower
- Exterior Features
- Gas Grill, Private Yard, Fenced Yard
- Elementary School
- Wake - Carpenter Elementary
- Middle School
- Wake - Alston Ridge Middle
- High School
- Wake - Green Hope High
- Garage Spaces
- 2
- Water
- Public
- Flooring
- Carpet, Tile, Hardwood, Tile, Wood
- Roof
- Metal, Shingle
- Heating
- Central, Fireplace, Forced Air, Natural Gas, Zoned
Mortgage Calculator
Listings provided courtesy of Triangle MLS, Inc. of NC, Internet Data Exchange Database. Information deemed reliable but not guaranteed. © 2026 Triangle MLS, Inc. of North Carolina. Data last updated .