102 Bradwyck Dr, Cary, NC 27513
- $1,025,000
- 4
- BD
- 3
- BA
- 3,952
- SqFt





Seller Representative Navigate Realty
- List Price
- $1,025,000
- Price Change
- ▲ $1,024,999 1783446731
- Status
- ACTIVE
- MLS#
- 10173290
- Bedrooms
- 4
- Bathrooms
- 3
- Full-baths
- 2
- Half-baths
- 1
- Living Area
- 3,952
- Lot Size
- 12,197
- Subdivision
- Sherborne
- Year Built
- 2000
- Acres
- 0.28
Property Description
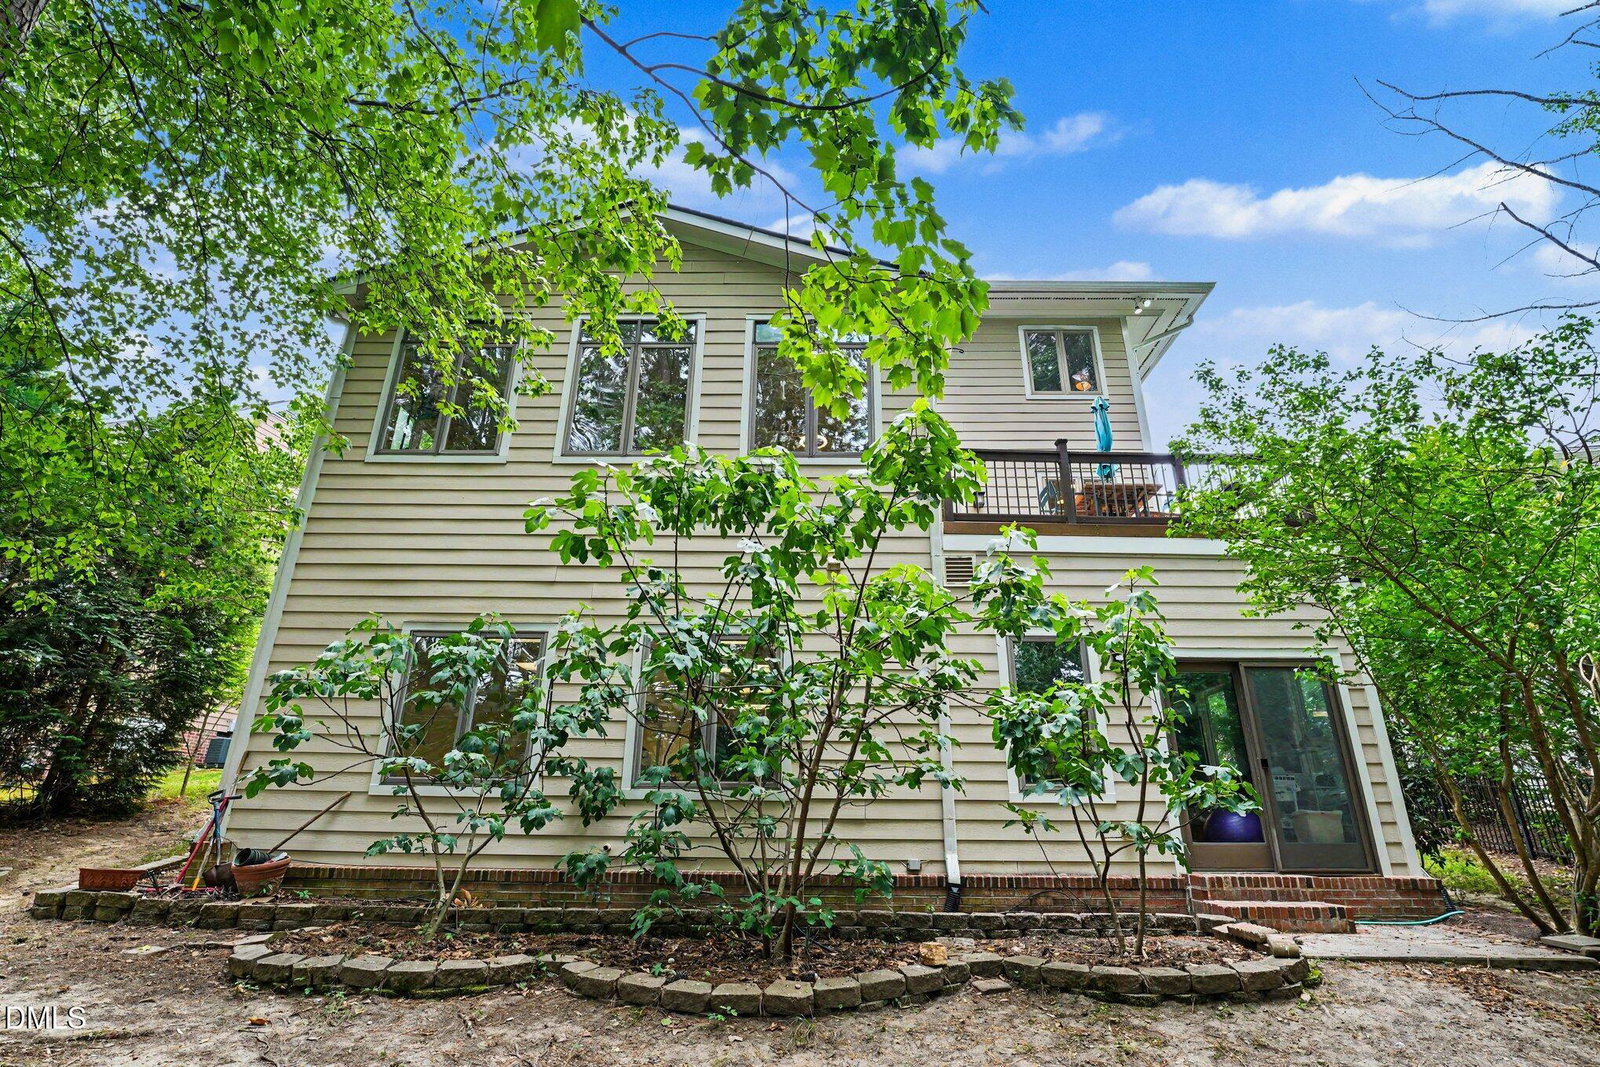
Imagine the possibilities in one of Cary's most versatile finished walkout basements. Whether you're dreaming of the ultimate game room, media lounge, playroom, home gym, multigenerational living space, private home office, or future guest suite, this expansive lower level offers virtually unlimited potential. Featuring two separate entrances to the backyard, abundant storage, and plumbing already stubbed for a future bathroom, the space is ready to adapt to your lifestyle today and grow with your needs tomorrow. The virtually staged photos showcase just a few of the many ways this incredible space can be enjoyed, helping you envision the endless possibilities that await. Conveniently located in the heart of Cary and just minutes from Research Triangle Park (RTP), 102 Bradwyck offers the perfect balance of space, privacy, and accessibility. Enjoy easy access to major employers, award-winning dining, shopping, entertainment, and RDU Airport while coming home to your own peaceful, tree-lined retreat. Ideally situated within walking distance of the neighborhood elementary and middle schools, Prestonwood Country Club, and the expansive trails, lake, and recreational amenities of Fred G. Bond Metro Park, the home also provides convenient access to Cary's extensive greenway system, making it effortless to enjoy an active outdoor lifestyle. Surrounded by mature landscaping and serene natural views, the property offers a level of privacy that's increasingly difficult to find. Enjoy your morning coffee on the deck overlooking the wooded backyard or unwind in the evenings immersed in nature. Inside, the thoughtfully designed kitchen flows seamlessly into the oversized family room, where walls of windows fill the home with natural light and frame beautiful views of the surrounding trees. With four spacious bedrooms and 2.5 baths, the home offers comfortable living spaces designed for both everyday living and entertaining. Showcasing a timeless transitional split-level architectural design, this home offers a refreshing alternative to today's typical open-concept floor plans. Its thoughtfully designed layout creates distinct yet connected living spaces that balance character, comfort, and functionality. From the extraordinary walkout basement with virtually unlimited possibilities to the private wooded setting, walkable location, and unbeatable Cary convenience, 102 Bradwyck Drive delivers a rare combination of flexibility, space, and lifestyle that is increasingly difficult to find.
Additional Information
- Hoa Fee Includes
- None
- Style
- Contemporary, Craftsman
- Foundation
- Brick/Mortar, Permanent
- Interior Features
- Ceiling Fans, Chandelier, Entrance Foyer, Eat-In Kitchen, High Ceilings, Kitchen Island, Open Floor Plan, Pantry, Recessed Lighting, Soaking Tub, Storage, Walk-In Closet(s), Bathtub/Shower Combination, Water Closets, Smooth Ceilings
- Exterior Features
- Private Yard, Rain Gutters
- Elementary School
- Wake - Weatherstone Elementary
- Middle School
- Wake - Davis Drive Middle
- High School
- Wake - Green Hope High
- Garage Spaces
- 2
- Water
- Public
- Basement
- Bath/Stubbed, Daylight, Exterior Entry, Finished, Full, Interior Entry, Storage Space, Walkout, Heated, Workshop
- Flooring
- Carpet, Hardwood, Tile
- Roof
- Architectural
- Heating
- Electric, Forced Air, Natural Gas
Mortgage Calculator
Listings provided courtesy of Triangle MLS, Inc. of NC, Internet Data Exchange Database. Information deemed reliable but not guaranteed. © 2026 Triangle MLS, Inc. of North Carolina. Data last updated .