12 Lanier Dr, Chapel Hill, NC 27517
- $899,000
- 4
- BD
- 4
- BA
- 3,631
- SqFt





Seller Representative Nest Realty of the Triangle
- List Price
- $899,000
- Price Change
- ▼ $38,000 1788966785
- Status
- ACTIVE
- MLS#
- 10160370
- Bedrooms
- 4
- Bathrooms
- 4
- Full-baths
- 3
- Half-baths
- 1
- Living Area
- 3,631
- Lot Size
- 44,431
- Subdivision
- Laurel Hill
- Year Built
- 1980
- Acres
- 1.02
Property Description
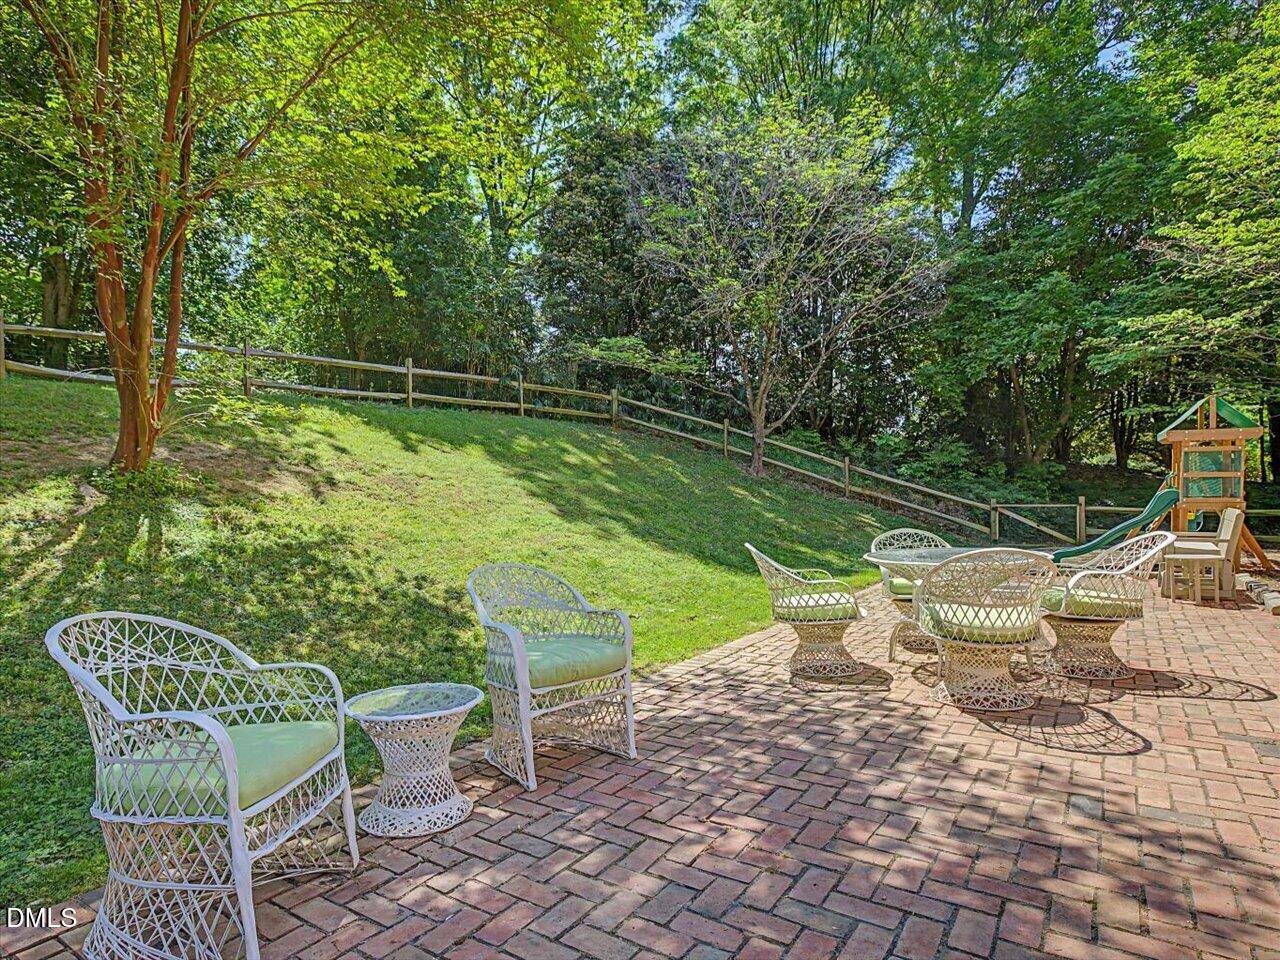
Some homes simply fit the way people want to live. Set on just over an acre in Chapel Hill's established Laurel Hill neighborhood, this beautifully maintained brick home offers the rare combination of primarily one-level living, timeless character, and exceptional flexibility—all just 3.3 miles from UNC. Designed for both everyday living and effortless entertaining, the spacious floor plan features generous living and dining areas centered around an updated kitchen that opens seamlessly to the heart of the home. A light-filled sunroom overlooks the private backyard, creating a peaceful retreat in every season. The main level includes the primary suite along with additional bedrooms that easily accommodate family, guests, or a home office. Upstairs, a private suite with a full bath offers the perfect space for visitors, extended family, a second primary suite, or a quiet work-from-home retreat. Rich hardwood floors crafted from wood harvested on the original owner's property add warmth and character throughout, while abundant storage, quality construction, and beautifully proportioned rooms reflect the home's enduring appeal. Surrounded by mature trees and located just minutes from UNC, downtown Chapel Hill, shopping, dining, and parks, this is a home that combines privacy, comfort, and a floor plan designed to adapt to the way you live.
Additional Information
- Style
- Traditional
- Foundation
- Combination, Crawl Space
- Interior Features
- Bookcases, Ceiling Fans, Entrance Foyer, Eat-In Kitchen, Granite Counters, High Ceilings, Kitchen Island, Open Floor Plan, Pantry, Recessed Lighting, Vaulted/Cathedral Ceilings, Walk-In Closet(s), Bathtub/Shower Combination, Smooth Ceilings
- Exterior Features
- Garden, Gas Grill, Lighting, Private Yard, Rain Gutters, Fenced Yard
- Elementary School
- Chapel Hill Carrboro - Northside Elementary School
- Middle School
- Chapel Hill Carrboro - Grey Culbreth Middle School
- High School
- Chapel Hill Carrboro - Carrboro High School
- Utilities
- Electricity Available, Propane, Water Available, Septic
- Garage Spaces
- 2
- Water
- Public
- Basement
- Crawl Space, Exterior Entry, Interior Entry, Unfinished
- Flooring
- Carpet, Hardwood, Tile
- Roof
- Shingle
- Heating
- Electric, Forced Air
Mortgage Calculator
Listings provided courtesy of Triangle MLS, Inc. of NC, Internet Data Exchange Database. Information deemed reliable but not guaranteed. © 2026 Triangle MLS, Inc. of North Carolina. Data last updated .